Arrival & living
355 m² · social pavilion
Entry gallery42 m²
Great room96 m²
Dining48 m²
Kitchen54 m²
Scullery18 m²
Library / office32 m²
Powder 018 m²
Powder 028 m²
Mudroom22 m²
Atlantic view
64°N ↔ 21°W
Private feasibility dossier / 2026
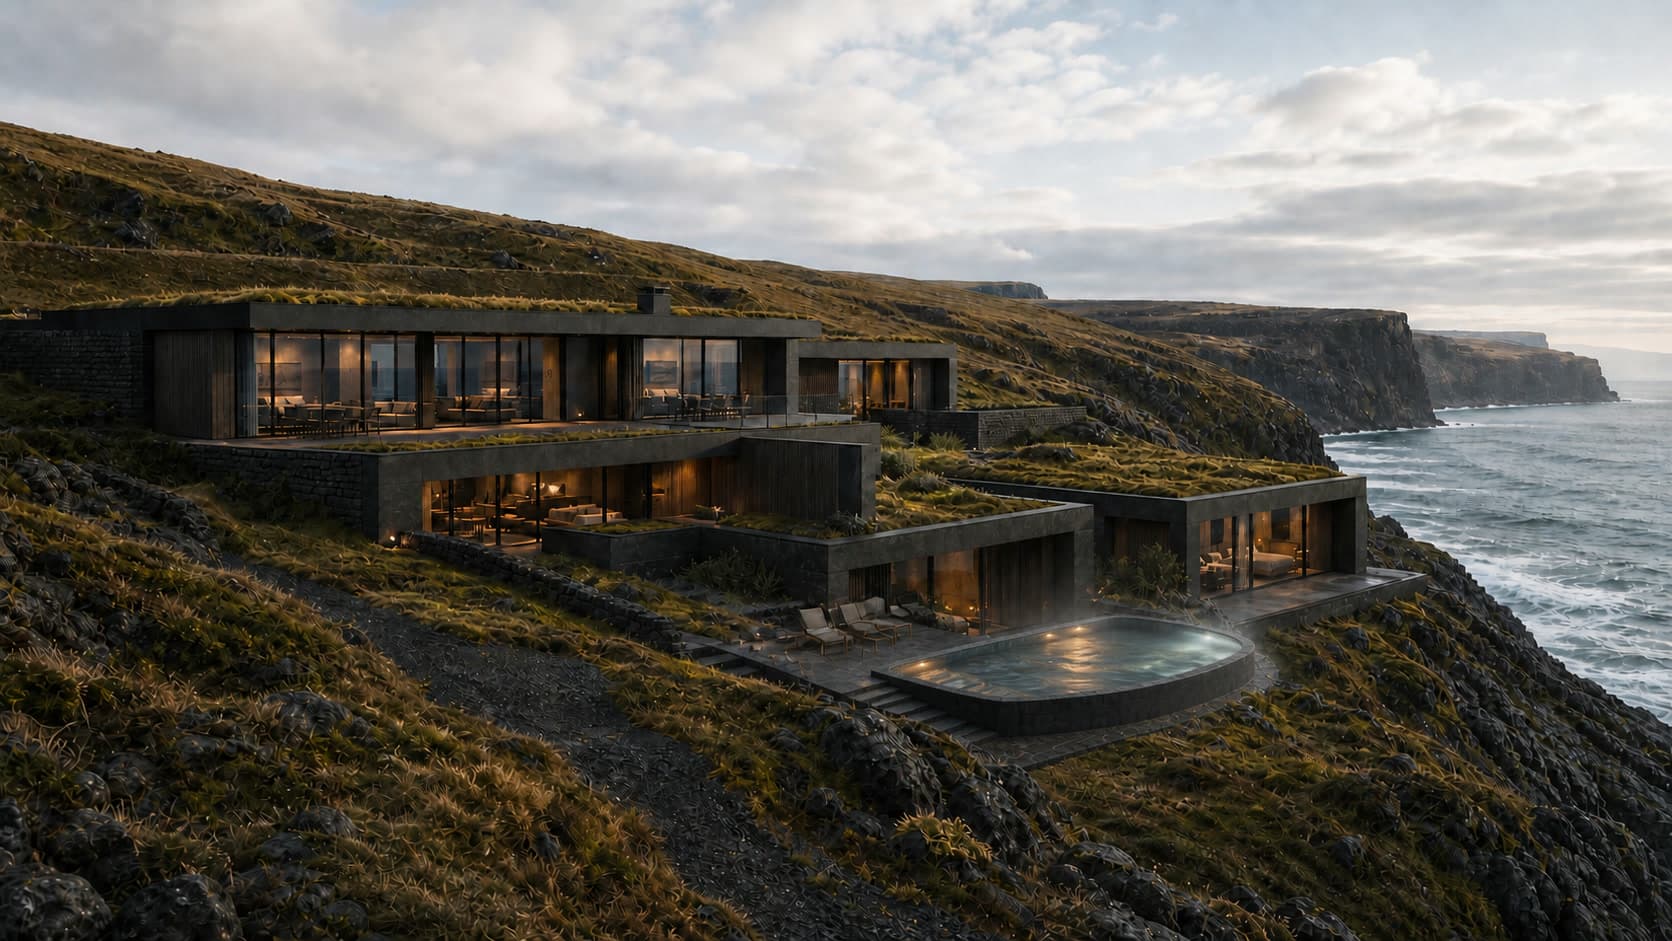
A five-bedroom retreat shaped by Icelandic weather, black stone and the line of the North Atlantic.
The proposition
A house that yields to the ground
The house is conceived as three inhabited ledges rather than one object: a social pavilion above, private rooms within the slope, and a lower guest-and-water terrace. Local basalt, charred timber and planted roofs reduce its silhouette; deep reveals protect glass from wind and turn every room toward the landscape.
Rooms / 01—26
Twenty-six coordinated concept views describe the complete interior programme: social spaces, five bedrooms, ten bathrooms, service rooms and the geothermal terrace.
 01
01A ninety-six square metre hearth room opening directly to the Atlantic horizon.
 02
02Smoked oak, honed basalt and a working island designed for long Icelandic weekends.
 03
03A sheltered table for twelve, held between the landscape and the fire.
 04
04A compressed basalt threshold that releases into the view.
 05
05A quiet room for reading, writing and watching weather arrive.
 06
06An acoustically isolated screening room embedded in the lower terrace.
 07
07A calm training studio with sea light and direct spa access.
 08
08Dark timber, basalt heat and a framed line of ocean.
 09
09The practical arrival: storm gear, boots, drying and concealed storage.
 10
10A durable service room finished with the same restraint as the living spaces.
 11
11A private horizon suite with its own lounge, dressing rooms and two bathing rooms.
 12
12A generous guest suite oriented toward the northern sky.
 13
13A protected room carved into the hillside, warmed by oak and wool.
 14
14A lower garden suite where the planted roof meets the terrain.
 15
15A cliff-facing guest room with a private terrace above the water.
 16
16An ocean-facing soaking room in monolithic stone.
 17
17A separate steam shower and WC wrapped in dark basalt.
 18
18Soft metal, oak and a north-light shower court.
 19
19A tactile cave-like room with precise warm light.
 20
20A green-roofed bath with filtered daylight at ground level.
 21
21A private bathing room aligned with the outer headland.
 22
22A small architectural jewel beside the entry gallery.
 23
23A second social-level bathroom close to dining and library.
 24
24The indoor transition between sauna, gym and the geothermal terrace.
 25
25A full changing, shower and WC room serving the outdoor water terrace.
 26
26An eight-to-ten-person basalt infinity hot tub set into the land.
Whole-house plan / concept issue
885 m² gross internal area · 5 bedrooms · 10 bathrooms
Concept planning only—not construction drawings.
355 m² · social pavilion
350 m² · primary and guest suites
180 m² · lower landscape wing
Site search / five zones
These are search areas, not available parcels. Every candidate requires landowner engagement and formal planning, hazard, access and utility due diligence.
Fjord, mountain walls, exposed rock and long water views—the closest match to the concept.
Highest visual potential; shoreline ecology, agricultural designation, wastewater and winter access lead the screen.
Rugged Atlantic exposure, basalt, lava and open horizon with strong architectural compatibility.
Best planning lead: some defined rural-residential plots permit up to 1,000 m², but exact designation is essential.
Mossy lava, ocean foreground and Reykjanes light, close to Reykjavík and Keflavík.
Compelling but difficult: protected shore, lava, flood and volcanic constraints mean searching only where plans already support development.
Esja, Faxaflói, farmland and rock slopes with the shortest connection to central Reykjavík.
Excellent convenience; an 885 m² private house needs an existing entitlement or clearly compliant rural planning route.
Mountain valley, rivers, birch and open agricultural land for a sheltered inland retreat.
The pragmatic access option; protect streams and wetlands, and verify the live plan, private road, water and wastewater parcel by parcel.
Non-negotiable site gates
Concept budget / ISK millions
July 2026 order-of-magnitude client-cash allowance, approximately −30% / +40% at this stage. It includes 24% VAT where applicable, professional fees, a demanding cliff-integrated structure, premium interiors and contingency; financing and exceptional off-site works are excluded.
Orientation rate: EUR 1 = ISK 142.80, the Central Bank reference rate for 27 July 2026. Keep cost control in ISK and re-price after site control and at every design gate.
Delivery path / 30—36 months
The fastest credible path overlaps design, authority dialogue and procurement—but does not commit to construction before the ground is proven.
Fix use, 885 m² room schedule, quality, ownership vehicle, funding, advisers and decision rights.
Municipal pre-application meetings, desktop screens, landowner outreach and conditional heads of terms.
Title, survey, boreholes, coastal and natural hazards, ecology, archaeology, wastewater, utilities and access.
Massing, room stacking, landscape, structure, envelope, energy, hot-tub strategy and measured concept cost.
Local-plan route, environmental screening, agency consultation, public process and planning conditions.
Coordinated architecture, structure, façade, services, fire, civil, landscape, lighting and permit package.
Contractor selection, market test, value engineering and early orders for glazing, stone, joinery and spa plant.
Access, temporary works, rock support, drainage, utility ducts, retaining walls and foundations.
Primary structure, roofs, façades and glazing to the critical weather-tight gate.
Services, joinery, stone, bathrooms, controls, hot tub, terraces, landscape repair and permanent access.
Balancing, pool-water treatment, inspections, snagging, owner training and seasonal tuning.
Decision / next 30 days
Appoint a local architect and planning adviser. Score the five search zones. Secure access to the two strongest parcels under due-diligence conditions. Then spend money proving the ground.
This is an early feasibility concept, not an offer of land, valuation, permit opinion or construction quotation. Drive times are indicative. Site eligibility, hazards, utilities, costs and tax treatment require professional verification.